
SFS backup wall systems.
Light Steel Framing
Structural framing systems (SFS) installed and coordinated as the backup wall to carry cladding, rainscreen, glazing and movement loads.
What we install
We install cold-rolled light-gauge steel framing to form infill and backup walls behind the facade, coordinating slab edge tolerances, openings, deflection heads, sheathing, racking, membranes and interfaces for cladding, windows and curtain walling.
Systems we work with
Metsä / proprietary SFS

Coordinated interfaces
Primary structureRainscreenCladdingWindowsCurtain walling
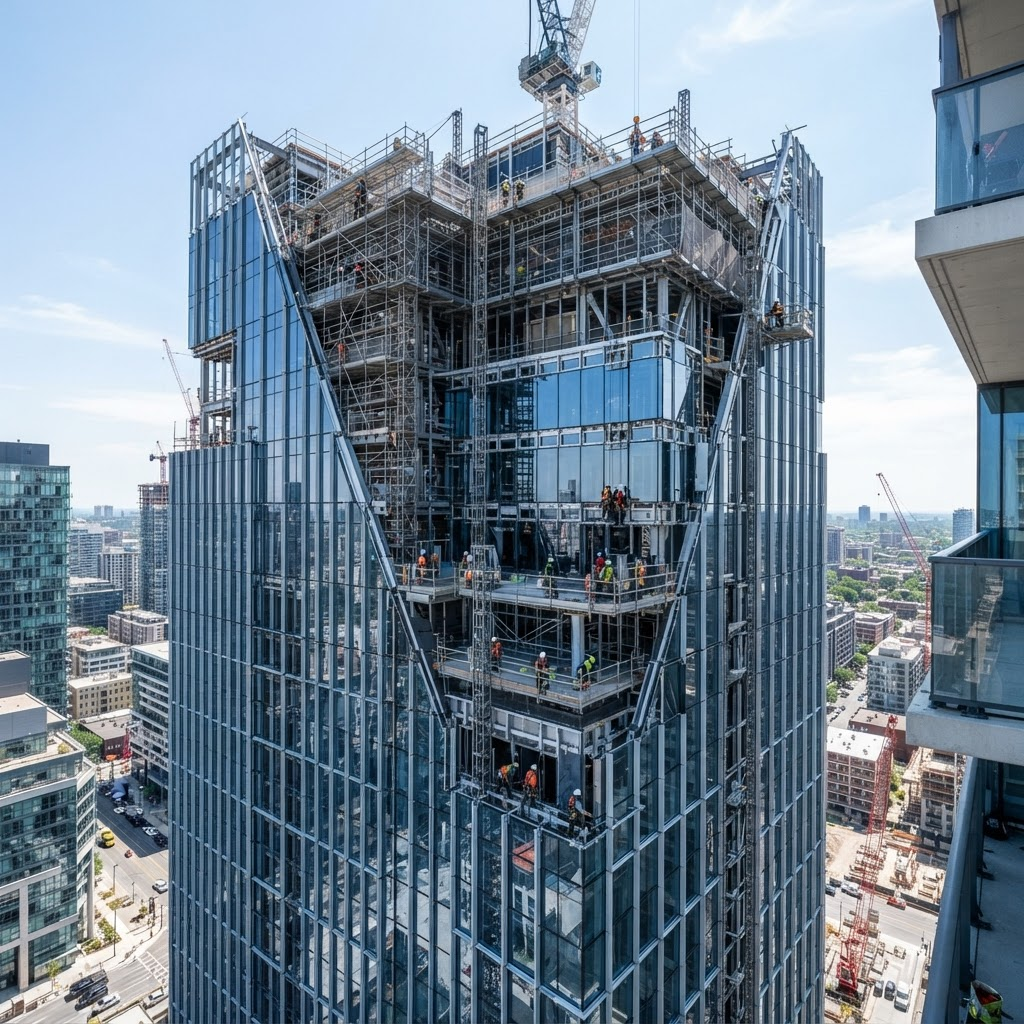
Scope of works
Cold-rolled SFS infill walls
Load-bearing and non-load-bearing framing
Sheathing and racking boards
Opening formation and lintels
Insulation and breather membrane
Setting-out to structural grid
SFS design support and coordination with engineers
Deflection head, base track and movement details
Bracket, fixing and substrate condition checks
Need a price for light steel framing?
Drawings, spec, a scope gap, a Gateway 2 question or a tight programme. We'll review what you have, flag what matters and come back with a clear next step.